![[company_name], [city], [postcode]](https://medicalofficeconstruction.com/wp-content/uploads/2025/06/c5ce916654aa410c9d320933f5e0bdff.webp)
Get a Free Estimate
LX Medical Office Construction & Design
At LX Medical Office Construction & Design, we specialize in transforming healthcare environments through expert design, renovation, and construction services. With a deep understanding of the unique needs of medical, dental, and wellness facilities, we deliver spaces that prioritize patient comfort, clinical functionality, and regulatory compliance. From dental office upgrades to full-scale medical center builds, our experienced team partners with healthcare professionals to create modern, efficient, and healing environments. We manage every aspect from concept to completion, ensuring your facility reflects the highest standards of care and professionalism. Whether you’re expanding a private practice, renovating a wellness center, or launching a new dental clinic, we bring precision, compassion, and craftsmanship to every project.
- Industry-Specific Expertise
- Integrated Design-Build Approach
- Cost Control and Budget Accuracy

What We Provide
Medical Office Renovation
Healthcare Construction
Health & Wellness Construction
Medical Office Construction
Medical Center Design
Medical Center Renovation
Dental Office Design
Dental Office Renovation
Dental Office Construction
The Way We Operate


Initial Consultation & Strategy
Tailored Design Solutions
Building & Implementation
Finishing Touches & Delivery
Renovate, build, or design with experts in medical and dental construction.
See What We Build
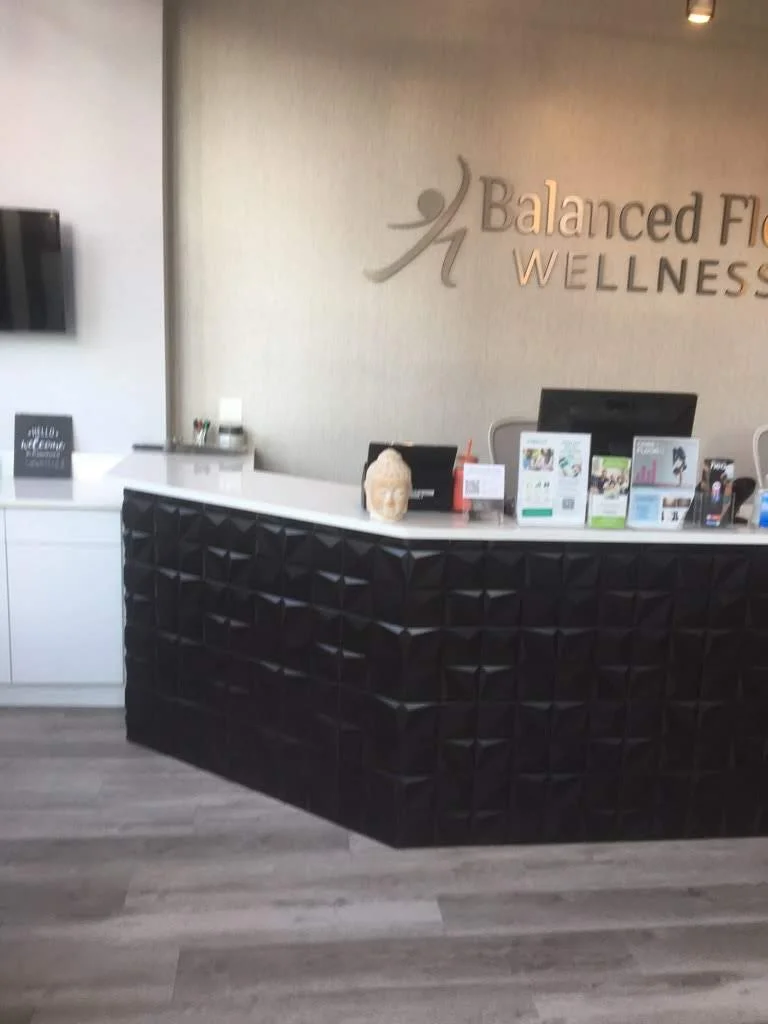
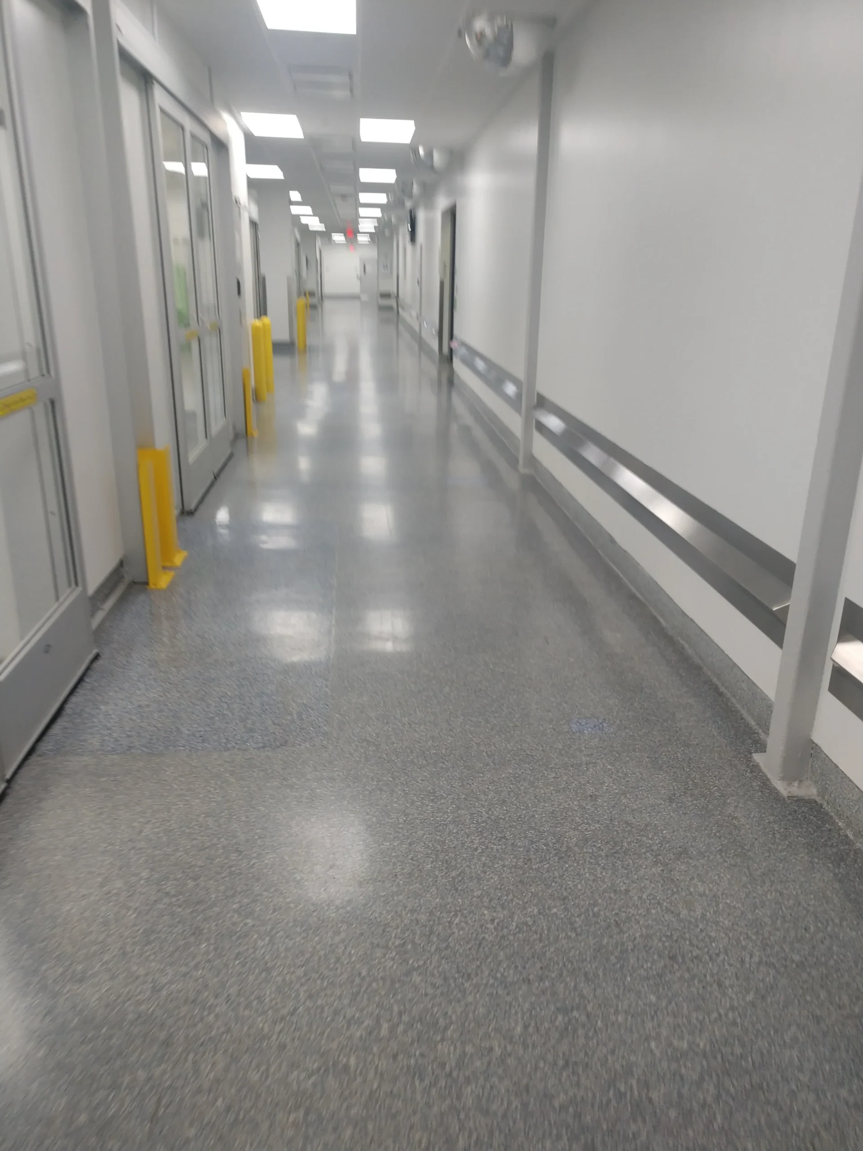
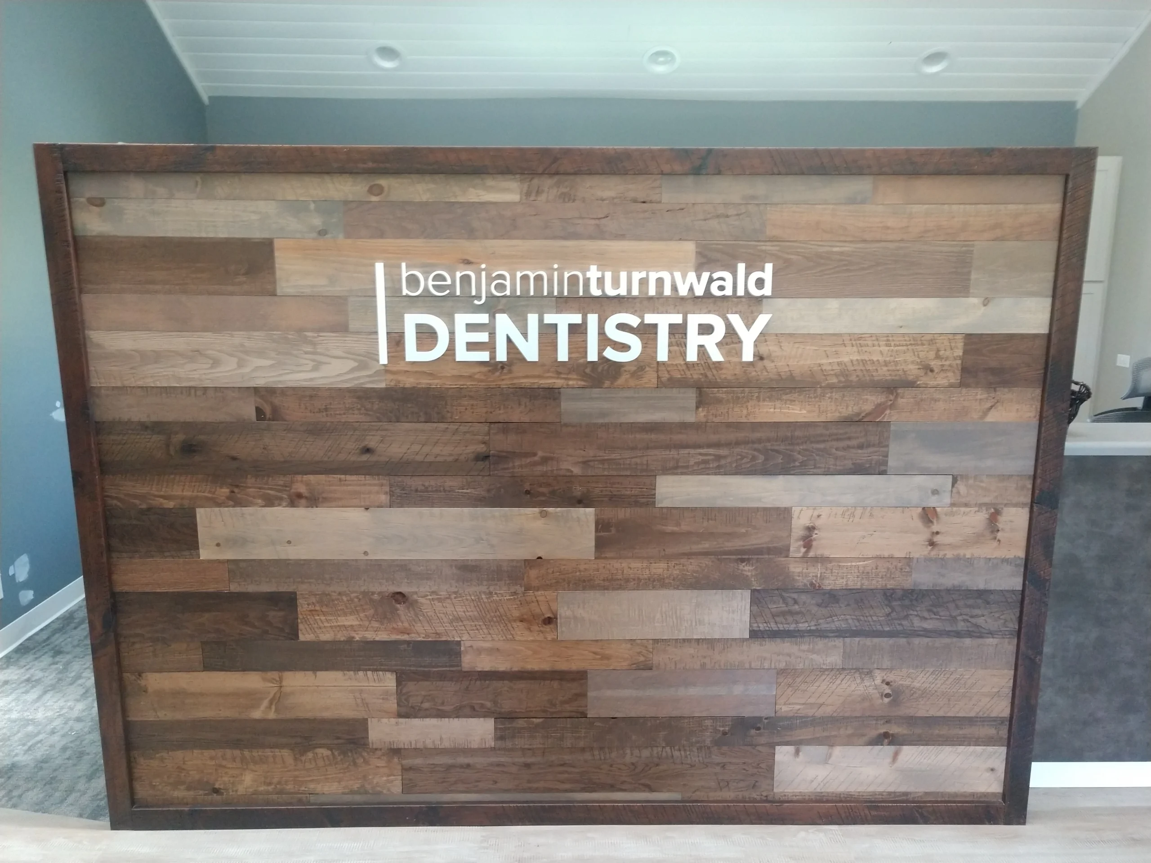
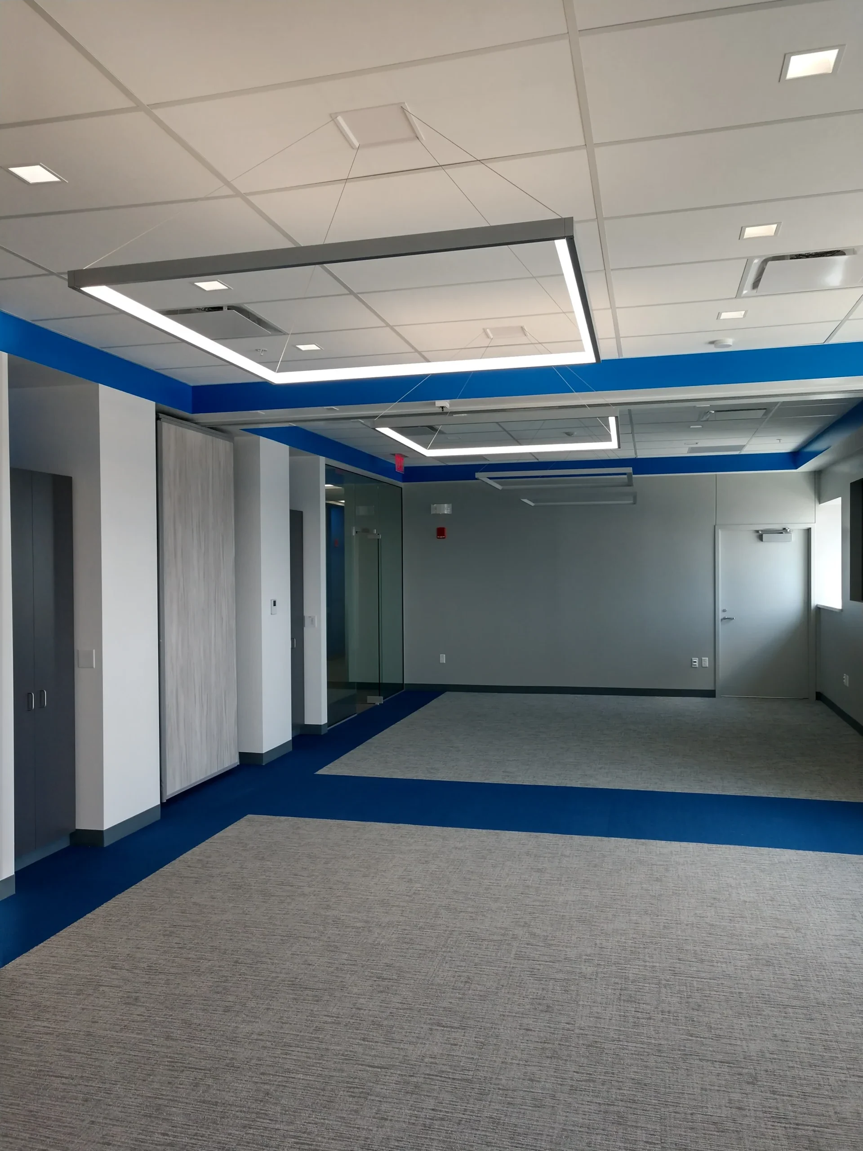
Medical offices, dental clinics, corporate spaces designed from scratch and delivered ready to operate. Every image below is our work, showcasing functional design, quality craftsmanship, and spaces built to support daily operations.
What Our Customers Say
Everything You Need to Know
Do you work with dental and medical offices?
Yes. We specialize in medical offices, dental clinics, wellness centers, and healthcare-related commercial spaces.
Do you manage permits and inspections?
Yes. Our team handles permits, inspections, and coordination to help keep the project compliant and on schedule.
Will construction interrupt daily operations?
We work carefully to minimize disruptions and can plan phased construction for active practices when needed.
Do you provide free estimates?
Yes. We offer consultations and estimates based on your project goals and space requirements.
Can you help us design a space that improves patient flow?
We design layouts that support efficient workflows, patient privacy, staff productivity, and comfortable waiting and treatment areas.
What factors affect the total cost of a medical office build-out?
Costs depend on square footage, mechanical systems, finishes, custom features, equipment requirements, and the condition of the existing space.
What should we prepare before starting construction?
Having a general budget, project goals, desired timeline, and information about the property helps streamline the planning process.
How do you manage project timelines and deadlines?
We use structured scheduling, regular progress updates, and close coordination with all parties involved to keep projects moving efficiently.
![[company_name], [city], [postcode]](https://medicalofficeconstruction.com/wp-content/uploads/2025/06/69e1ff9209934ae1893e5022db8847e1.webp)